
Forest River RV Aurora Destination Series 39FLTS Destination Trailer For Sale
-
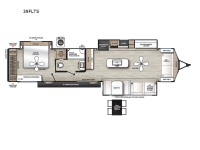
Forest River Aurora Destination Series 39FLTS highlights:
- Kitchen Island
- Rear Private Bedroom
- Front Living Room
- Patio Door
- Outside Shower
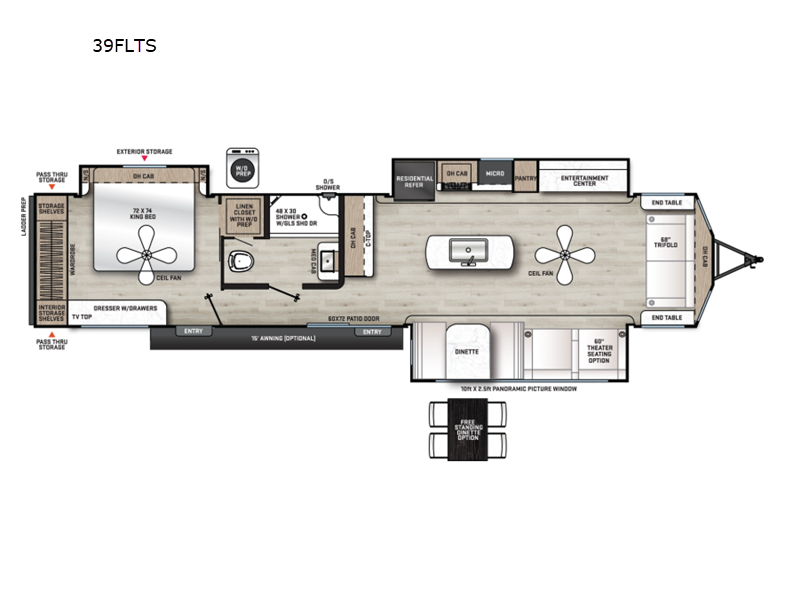
Enjoy a true home away from home with this destination trailer! The rear private bedroom has a 72" x 74" king bed slide with a ceiling fan above to keep you cool at night, and a rear large wardrobe with shelves. There is also a dresser with drawers, a linen closet with washer and dryer prep which the closet can also be accessed in the bathroom too, and even one of the dual entry doors to the unit for easy access. The full bathroom has a 48" x 30" shower with a seat and glass door to freshen up in each morning. The 60" x 72" patio door lets in extra natural sunlight and leads into the kitchen where you will find an island with a deep undermount farm style sink, an extra countertop area with overhead cabinets above, and everything else you need to cook delicious meals. Enjoy your meals at the booth dinette, relax on the tri-fold sofa, and enjoy the entertainment center! There is also a theater seating option for even more comfort!
The Auora Destination Series by Forest River are perfect for those who want to enjoy extended stays in comfort! Each one is built with a cambered structural steel I-beam frame, full length frame outriggers for added strength, and a fully decked walk-on roof. There are also self-adjusting brakes and EZ Lube axles with leaf spring suspension for smooth towing, plus stabilizer jacks for easy set up and flush mount baggage doors to keep all your gear secure. You'll feel right at home with brick style backsplash inside, along with a deep basin farm style kitchen sink, hard valance window treatments, and a premium Serta mattress for added comfort. JBL exterior speakers will allow you to listen to your favorite tunes at the campground, while a "Leash Link quick hookup d-ring make it easier than ever to secure your furry friends and keep them safe!
Have a question about this floorplan?Contact UsSpecifications
Sleeps 5 Slides 3 Length 42 ft 11 in Ext Width 8 ft Ext Height 11 ft 8 in Int Height 6 ft 9 in Hitch Weight 1254 lbs GVWR 11823 lbs Dry Weight 10323 lbs Cargo Capacity 1500 lbs Fresh Water Capacity 38 gals Grey Water Capacity 88 gals Black Water Capacity 30 gals Furnace BTU 35000 btu Available Beds RV King Refrigerator Type Residential Style Cooktop Burners 3 Shower Size 48" x 30" LP Tank Capacity 20 lbs Water Heater Type Tankless AC BTU 15000 btu Axle Count 2 Washer/Dryer Available Yes Number of LP Tanks 2 Shower Type Shower w/Seat Electrical Service 50 amp Similar Destination Trailer Floorplans
 Take a Virtual Tour
We're sorry. We were unable to find any results for this page. Please give us a call for an up to date product list or try our Search and expand your criteria.
Camp-Out RV is not responsible for any misprints, typos, or errors found in our website pages. Any price listed excludes sales tax, registration tags, and delivery fees. Manufacturer pictures, specifications, and features may be used in place of actual units on our lot. Please contact us @226-917-2835 for availability as our inventory changes rapidly. All calculated payments are an estimate only and do not constitute a commitment that financing or a specific interest rate or term is available.
Manufacturer and/or stock photographs may be used and may not be representative of the particular unit being viewed. Where an image has a stock image indicator, please confirm specific unit details with your dealer representative.